Healthcare
Security cameras for San Diego medical offices and clinics
A clinic is a public building with a restricted building inside it, and the security design lives entirely on that boundary. Corridors, entrances, medication storage and parking are covered properly. Clinical space is not covered at all.
Healthcare
A public building with a restricted building inside it
Almost every clinic, medical office, urgent care and outpatient lab has the same structural problem. The front of the building is deliberately open — anybody can walk in, and the whole model depends on that. Behind it is a second building with entirely different rules, holding medication, records, samples and staff-only areas. The two share one entrance, one corridor system, and frequently a set of doors propped open through the working day because badging every few minutes is impractical.
The security design lives entirely on that boundary. Which is why a camera count derived from floor area gets it wrong: it puts coverage where the building is largest rather than where control actually changes hands, and it usually misses the two positions that matter most.
Doors, the corridors that run to them, the entrances people arrive through and the parking they arrive in are what produce evidence and accountability. The rooms behind those doors are a different matter, and there are places cameras do not go on a healthcare site under any circumstances. We will be specific about where those lines are rather than leaving them to be discovered later.
The compliance question is yours. We do not interpret your obligations and we will not claim a product makes you compliant. What we can tell you is what each position records, where that recording lives, who can reach it and how long it is kept — which is the information your compliance officer actually needs from a vendor.
That is with us. We will come back to arrange a survey. If it is urgent, call (858) 222-7547.
- CSLB C-7 #976737
- BSIS ACO #7501
- CMMC certified
- SAM.gov registered
- Est. 2008
The problem
Two buildings sharing one front door
Almost every clinic, medical office, urgent care and outpatient lab has the same structural problem. The front of the building is deliberately open — anybody can walk in, and the whole operating model depends on them being able to. Behind it sits everything that has to be restricted: clinical areas, records, sample handling, staff space, and a room holding medication that has a count somebody signs for.
Those two buildings share one entrance, one corridor system, and frequently one set of doors that are propped open through the working day because the alternative is badging every few minutes. The security question is not what the camera sees. It is whether anybody can tell, afterwards, who crossed which boundary and when.
Why the design starts at the boundaries
A package quote fits a healthcare building badly
The doors, the corridors that lead to them, the entrances people arrive through and the parking they arrive in are what produce evidence and accountability. The rooms behind those doors do not need a camera, and in the case of clinical space must not have one.
A count of cameras for the floor area will put coverage where the building is largest rather than where the transitions are, and it will usually miss the two positions that matter most: the door to the medication room, and the staff entrance nobody thinks of as an entrance because it faces the car park.
Positions specified against a job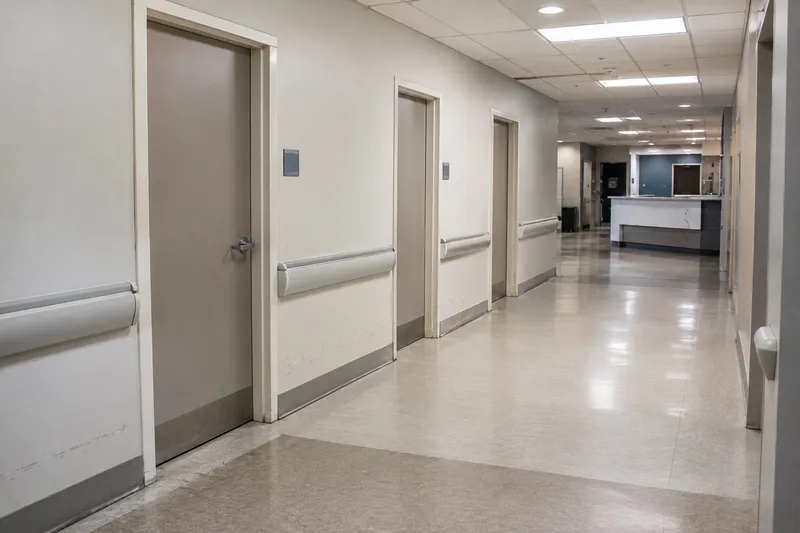
Positions
Six positions that carry a healthcare system
Each has a different job, and the job decides the camera, not the other way round. None of them is inside a clinical room.
The public entrance
The one point every patient, visitor, courier and contractor crosses, in a predictable direction and at walking pace. That makes it the most realistic position in the building to get footage good enough to identify somebody, which is worth specifying properly even where the rest of the coverage is looser.
Reception and the check-in desk
Where an agitated visitor becomes a staff safety problem and where an incident otherwise leaves nothing but two conflicting accounts. Framed on the counter, the queue and the door — not staring into the seating at a detail level nobody has a use for.
The corridor to the clinical area
The boundary itself. Coverage of the corridor and the door shows who crossed into restricted space and when, which is the record you actually need, without a camera ever pointing into the space beyond.
Medication and supply storage doors
The door, from the corridor side. Paired with a credential instead of a key, this is the position that turns a discrepancy in a count into something investigable instead of something everybody shrugs at.
The staff and delivery entrance
Usually a back or side door onto the car park, routinely propped, and the most under-covered position in a clinic. Needs a view from both sides and, ideally, an alert when it is held open longer than a delivery takes.
Parking and the approach
Where staff finishing a late clinic are most exposed and where vehicle break-ins happen. Lighting and camera position have to be designed together here; a camera aimed into a security light produces a silhouette and nothing else.
The privacy line
Where cameras do not go, on any healthcare site
This is worth stating flatly instead of leaving it to be assumed, because it does come up as a request and the answer is always the same.
Cameras cover corridors, entrances, reception and waiting, storage doors and parking. They do not go inside exam rooms, treatment or procedure rooms, patient bays, restrooms or staff changing areas. That is not a configuration option, not a per-site judgement, and not something we will design around if pressed. If a system is specified to us that crosses the line, we will say no and explain why, not quietly omitting the camera and letting you believe it is there.
The practical argument runs the same way as the ethical one. What a clinical camera would show is a patient receiving care, which is the one thing a healthcare organisation has the strongest possible reason not to be holding on a hard drive. What it would not show is anything you need: the accountability question in a clinic is who crossed a boundary, and the boundary is the corridor and the door, not the room.
The same reasoning, more strongly
A microphone in a waiting room hears why people are there
California is an all-party consent state, conversations in a clinical building are exactly the kind nobody expects to be recorded, and a microphone in a waiting room picks up patients discussing why they came in.
We design camera systems without audio capture. If you want audio anywhere in a healthcare building, take it to your own counsel first and we will design to whatever they tell you.
Ask what we will and will not install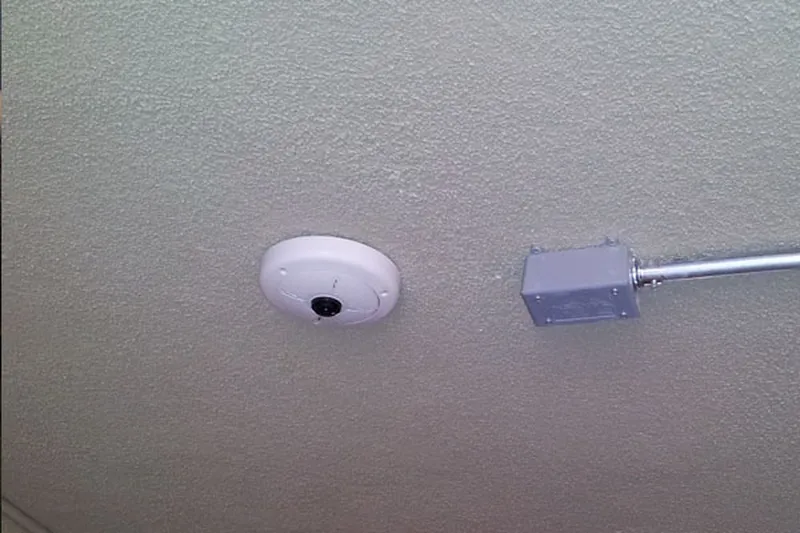
HIPAA, in general terms
The compliance question is yours, and we will not pretend otherwise
Video that identifies a person in a care setting is capable of being health information in the way a chart is. That is the general point worth understanding before a camera goes anywhere near a clinical building, and it is why placement matters more here than in almost any other commercial premises we work in.
What we will not do is tell you where your obligations begin and end. We are a low voltage contractor and an alarm company operator, not a compliance authority, and there is no such thing as a HIPAA-certified camera or a HIPAA-approved installer. Any vendor selling you a system on that basis is selling you a phrase. We do not put a retention figure in front of you and call it a requirement, we do not interpret the rule for your practice, and we do not offer legal advice of any kind.
What we do instead
Settled before install, not discovered during an audit
We make the design decisions visible so somebody qualified can rule on them. Before installation you get, in writing, where every camera is, what each one can see, who will be able to view live and recorded footage, how long recordings are retained and how a release request is handled. That document is what your compliance officer or your counsel needs in order to give you a position — and once they have given it, we build to it.
Where their answer changes the design, the design changes. That happens most often over camera angles near clinical doorways, over how long footage is kept, and over who inside the practice holds a viewing account.
Who holds which credential, on record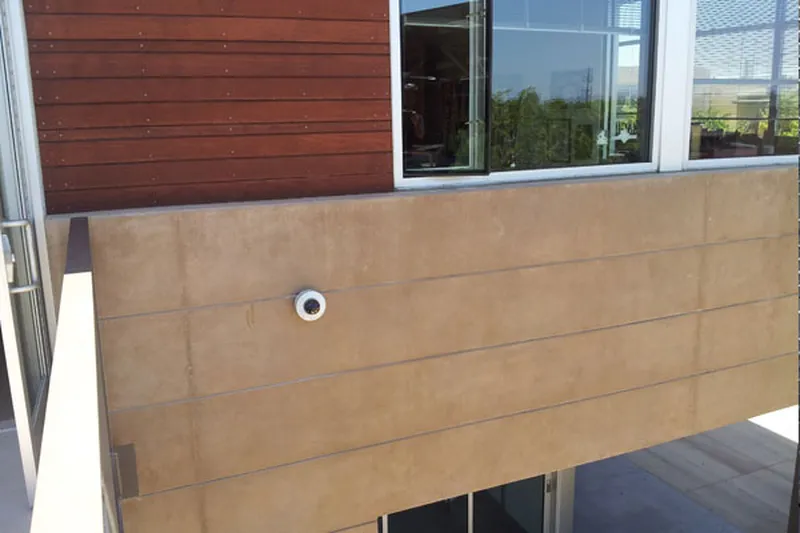
Controlled substances and restricted rooms
A lock records nothing; a credential records everything
Medication storage is the room where a healthcare security system either does its job or does not, and the difference is almost never about the camera. A key tells you the door was locked. It does not tell you who opened it, when, or how long it stood open, and it does not stop circulating: keys get copied, lent, kept after somebody leaves and handed over at shift change without a record.
A credentialled door produces the log that makes an investigation possible. When a count does not reconcile, the question is always the same — who had access to that room between the last correct count and this one — and an access system answers it in a minute. Without one, the honest answer is that nobody knows, and the practice is left managing a personnel problem on suspicion.
- Credentials instead of keys on medication and supply storage, records rooms, the server or IT cupboard, and any office holding patient or personnel files. Rights are granted per person and withdrawn the day somebody leaves, which a key cannot do.
- A camera on the door, not in the room. The corridor view ties a person to a credential, which is what you need the first time a badge is shared. What happens inside the room is a decision for your own compliance lead, not for us.
- Alerts on the exceptions, not on everything. A door held open, a credential used outside the hours it should be, a refused attempt repeated — those are worth a notification. Every valid opening is not, and a system that alerts on all of them gets muted within a fortnight.
- Egress is never the access system’s business. Getting out of a controlled door is free and mechanical whether the system has power, a network, a working controller or none of those. Anything beyond that on a healthcare door is settled with your authority having jurisdiction, and where a door is tied into fire detection, with your own licensed fire alarm contractor.
- We do not hold a C-10 or C-16, so we do not work on fire alarm systems. That is coordinated with your licensed fire alarm contractor, not performed by us, on every site, without exception.
- The audit trail is the deliverable. An access system whose logs nobody can export on request has solved half the problem. Retention and reporting are set up at commissioning, alongside who in the practice is allowed to run a report.
What a clinic usually needs beyond cameras
- Camera design and installation. Positions specified against what each has to achieve, with the lens, mounting and low-light handling to match, and nothing pointed where it should not be. That is commercial security camera installation.
- Doors, credentials and the audit trail. Medication storage, records, the clinical boundary and the staff entrance, with a record of who opened what and when, and free mechanical egress throughout. That is commercial access control.
- Intrusion detection and duress. Monitored intrusion verified against the cameras, plus a fixed duress button where somebody opens up alone or works a front desk on their own. That is commercial alarm monitoring.
- Somebody watching after close. An operator on the site during closed hours, able to see an activation and speak into the space, which interrupts an incident, not recording it. That is remote video monitoring.
- Controlled entry at the clinical door. A video intercom at a staff or after-hours entrance so whoever answers can see who is there before releasing the door. That is video intercom and door entry.
- Keeping it working. Lenses collect dust, cameras get knocked during a fit-out, drives fail quietly and retention drifts below what a request arriving weeks later needs. That is CCTV maintenance and repair.
Cabling in a live clinical building is its own constraint: ceiling access over occupied rooms, infection-control requirements on the work itself, and out-of-hours scheduling because you cannot close a corridor during clinic. Those are settled at survey and written into the schedule, not discovered on the first morning. Where the building is leased, landlord consent for routes and penetrations is confirmed before the work is booked. The underlying work is structured cabling.
If it is easier to start from the service than the vertical, the full list is on all commercial services, and the other verticals are on all industries.
Common questions
Healthcare security questions
No, and we will decline the request if it is made. Cameras belong on the corridors, the entrances, reception and waiting, the doors to medication and supply storage, and the parking areas — the circulation and the boundaries. They do not go inside an exam room, a treatment or procedure room, a patient bay, a restroom or a staff changing area. That is not a per-site judgement or a setting somebody can turn on later; it is a boundary we hold on every clinical building we work in. If a system is specified to us that crosses it, we will say so and explain why. We do not quietly leave a camera out and let you assume it is there.
RelatedPanic and duress buttons
It can, and that determination is yours, not ours. Video that identifies a person in a care setting is capable of being health information in the way a chart is, which is why the placement question matters more in a clinic than in almost any other commercial building. What we will not do is tell you where your obligations start and stop, sell you a system described as HIPAA compliant, or put a retention figure in front of you and call it a requirement — none of those would be honest coming from an installer. Take the question to your compliance officer or your counsel, get a position in writing on where recording is acceptable and how long footage is held, and we will design to whatever they tell you.
RelatedPanic and duress buttons
As an access problem first and a camera problem second. A lock tells you the door was shut; a credential tells you who opened it, at what time, and that the person who opened it at two in the morning was not scheduled. That record is the thing worth having, because a discrepancy in a controlled substance count is investigated backwards from a time, and without an access log the investigation has nowhere to start. A camera on the door — the door itself, not the room interior — gives you the person to go with the credential, which matters when badges get shared. Inside the room, what is covered is a decision to take with your own compliance lead instead of one we make for you.
RelatedPanic and duress buttons
Yes, and the distinction is worth being precise about. Access control governs who can get in; it must never govern who can get out. Egress from a controlled door is by design free and mechanical, so a person leaving pushes the bar and the door opens whether the system has power, a network, a working controller or none of those. Anything on a healthcare door also has to satisfy your building and life-safety requirements, which are settled with your own authority having jurisdiction and, where a door is tied into fire detection, with your licensed fire alarm contractor. We do not hold a C-10 or C-16, so we do not work on fire alarm systems; we coordinate that part, we do not perform it.
RelatedPanic and duress buttons
Both are legitimate camera positions and both are worth doing properly, not generally. Reception is where an agitated visitor becomes a staff safety problem, where a bag gets left, and where the only account of an incident is otherwise two people disagreeing about it afterwards. A camera framed on the desk and the approach to it gives you an account. What the position should not do is stare into the seating at a level of detail nobody needs; the useful view is the counter, the queue and the door, and it stops there. Where staff work alone at a front desk, a fixed duress button is usually a better investment than another camera.
RelatedPanic and duress buttons
Usually less than people assume, and that is worth establishing before anything is designed. The lobby, the lifts, the shared corridors, the garage and the exterior are typically the landlord or property manager’s system, on their retention and their release process, which means a request for footage of the car park goes through them and takes as long as it takes. Your suite door inward is yours. In practice the sensible design covers your own entrance from your own side, so you have an independent record of who came through it, not relying on a building system you cannot administer and may not be able to pull from quickly.
RelatedPanic and duress buttons
Yes, and for a clinic that empties completely at close it is often the part of the system that earns its keep. A recorder documents a break-in after the fact; it does not interrupt one. Monitored live coverage puts an operator on the site during closed hours, able to see an activation and speak into the space, which ends most incidents at the moment somebody realises a person is watching, not a camera. That is a different service from recording and it is licensed differently — it sits under our BSIS Alarm Company Operator licence, not under the contractor’s licence that covers the install.
RelatedPanic and duress buttons
That is usually the reason a group brings in one contractor, not letting each site buy its own. Practices tend to accumulate a different recorder per location, so pulling footage depends on which site it came from and who installed it, and nobody can answer a request quickly. Across a group it comes down to who can see what. A practice manager should reach their own corridor footage without ringing whoever fitted that clinic; a group administrator should reach all of it. That is a permissions structure, and it only works if naming and retention are the same everywhere underneath. It also means the access credentials work the same way at both doors, which matters the first time a staff member covers a shift at the other clinic.
RelatedPanic and duress buttons
CSLB #976737 — our C-7 low voltage contractor’s licence — covers the camera, cabling and intercom side. BSIS ACO #7501, our Alarm Company Operator licence, covers monitored CCTV, intrusion alarm and access control. The issuing agencies will confirm either number directly. What sits outside both: fire alarm work. No C-10, no C-16 — that stays with your own licensed fire alarm contractor. Our work is commercial premises only, never a private residence.
RelatedPanic and duress buttons