Office & property management
Office building security systems in San Diego
A multi-tenant building's security problem is not intrusion. It is knowing who currently has access to what, in a building where that answer changes every time a lease turns over.
Office & Property
The building changes hands constantly, and the keys do not
Commercial property is unusual among the sites we work on because its population turns over continuously and by design. Tenants arrive and leave, headcount inside each suite changes without anybody telling you, contractors come for a fit-out and go, and every one of those movements leaves a credential behind somewhere. A multi-tenant building's real security problem is not intrusion. It is knowing who currently has access to what.
The consequence is rarely a dramatic incident. It is a slow accumulation of uncertainty: nobody can say with confidence who holds a working key to the rear entrance, which contractor still has a fob that works after hours, or which suite door was rekeyed and which was not. That uncertainty is cheap to live with right up until the moment it is not.
Lobbies, corridors, lifts, stairwells and parking structures are your liability rather than your tenants', and incidents there — a fall, an altercation, a vehicle damaged, a visitor claiming something happened — land on you. Common areas and boundaries are therefore the scope, not tenant interiors, and the points where control actually changes hands are what the design should follow.
It is also worth settling early who owns the low voltage infrastructure in the building, because on retrofits and portfolio work that question decides who pays for what and frequently has never been written down. If you run several buildings, coordinating them as one system is usually cheaper than treating each as its own project.
That is with us. We will come back to arrange a survey. If it is urgent, call (858) 222-7547.
- CSLB C-7 #976737
- BSIS ACO #7501
- CMMC certified
- SAM.gov registered
- Est. 2008
The problem
The building changes hands constantly, and the keys do not
Commercial property is unusual among the sites we work on because its population turns over continuously and by design. Tenants arrive and leave, headcount inside each suite changes without telling you, contractors come for a fit-out and go, cleaning crews rotate, and the building's own staff change. Every one of those events is an access question, and on a keyed building almost none of them get answered.
The consequence is not usually a dramatic incident. It is a slow accumulation of uncertainty: nobody can say with confidence who currently holds a working key to the rear entrance, which former tenant's staff can still reach the third floor, or who opened the loading dock at 11pm on a Sunday. When something does happen, that uncertainty is what makes it impossible to investigate.
The second problem
You are liable for the areas you do not occupy
Lobbies, corridors, lifts, stairwells and parking structures are your liability, and incidents there — a fall, an altercation, a vehicle damaged, a tenant's visitor claiming something happened — arrive as your problem regardless of which tenant was involved.
Documentation is the only thing that resolves them.
What documentation has to survive to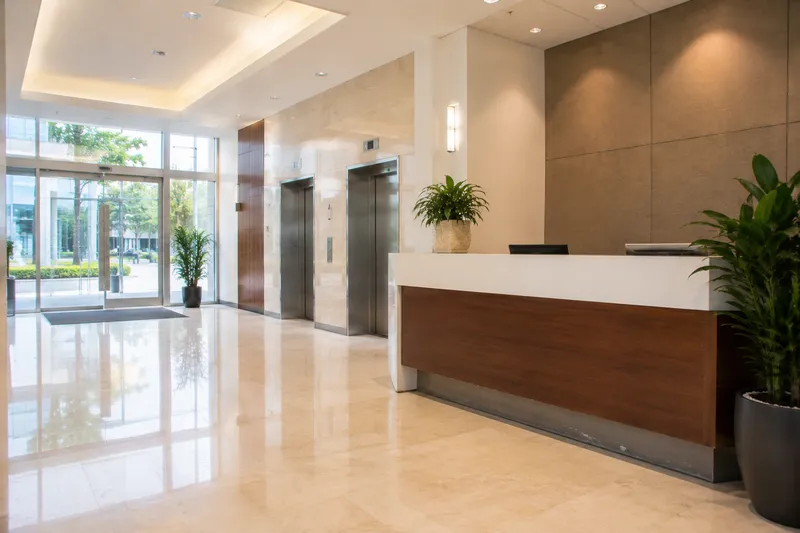
Areas
Six areas that carry the building's risk
Common areas and boundaries, not tenant interiors — the parts you are responsible for and the points where control actually changes.
Lobby and main entrance
The building's front door and its reception point: who entered, when, and whether they were admitted or let themselves in. Also the place visitor handling either works or visibly does not.
Lifts and floor access
The vertical boundary between tenants. Credential-controlled floor selection keeps a visitor to one tenant from wandering another's floor, and coordinating that with your lift contractor is part of the job.
Parking structures
Low light, columns interrupting sightlines, headlight glare and concrete that complicates both cabling and wireless. Coverage concentrates on entrances, the pedestrian routes to the lift lobby and the stairwell doors instead of spreading evenly across bays.
Loading dock and freight
Deliveries, contractors, furniture moves and waste collection — the route by which most things enter and leave a building unobserved. Doors held open during a delivery are routine, and an alert on a held-open door is cheap.
Common corridors and stairwells
The liability areas. Egress requirements govern what may be locked here, so control is about knowing, not preventing, and coverage is about being able to answer what happened.
Vacant suites and after-hours
Empty floors between leases attract activity nobody notices for days, and out-of-hours the building is largely unoccupied. Both are addressed by knowing who entered instead of by watching an empty corridor.
The question nobody asks first
Who owns the low voltage infrastructure
This is the question that decides how a commercial property job actually runs, and it is almost never settled before somebody is on site with a ladder. Getting it wrong turns a two-week installation into a dispute between a landlord, a tenant and two contractors.
The boundary usually falls something like this, though your lease governs:
- Base-building systems — lobby, garage, lifts, common corridors, exterior, loading dock — are landlord infrastructure, along with the comms rooms and risers they run through.
- Inside the demised premises is generally the tenant's, including their own cameras, access control and cabling.
- The boundary items are where disputes live. Pathway through common areas to reach a suite; whether a tenant system may terminate in the base-building comms room; who holds administrative credentials for a system that spans both; who pays when a tenant's requirement drives a change to base-building infrastructure; and what happens to installed equipment at lease end.
We ask to see the relevant lease language instead of assuming it, and where it is silent — which is common, because leases are written by people thinking about rent, not about risers — we tell you it is silent instead of guessing and proceeding. That is not legal advice; it is refusing to build across a boundary nobody has agreed.
The practical version: we scope base-building work to base-building infrastructure, flag anything that crosses into a demise before it is quoted, and where a tenant wants work inside their suite we are happy to do it as a separate engagement with the boundary written down. The cabling side of all of this is structured cabling, and in an occupied building the pathway constraints usually decide more than the equipment does.
Working in an occupied building
Nothing is left unsecured overnight
Most commercial property work is retrofit into an occupied building, which changes the sequence, not the standard. Pathways get surveyed against what is actually above the ceiling — not what the drawings claim — work in lobbies and corridors is scheduled around the tenants using them, and cutovers are staged so nothing is unsecured overnight.
Older buildings usually carry cabling of unknown provenance and at least one system whose original installer is no longer trading.
Taking over a system somebody else left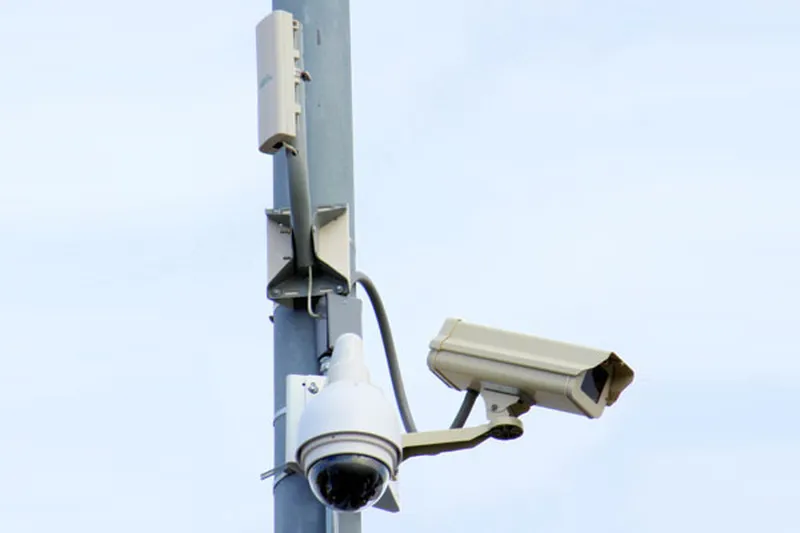
What it takes
The systems, and which problem each one solves
- Credentials instead of keys. Tenant groups, floor-level rights, schedules for after-hours and contractor access, and revocation that takes minutes, not a rekey. This is the core of a multi-tenant building and it is commercial access control.
- Coverage of the areas you are liable for. Lobby, garage, corridors, dock and vacant floors, specified so footage can actually answer a question weeks later. That is commercial security camera installation.
- Intrusion detection for the base building. Monitored, and verified against the cameras so an activation on an empty floor can be checked before anyone is dispatched. That is commercial alarm monitoring.
- Somebody watching the empty hours. For garages, vacant suites and buildings with a history of after-hours problems, an operator watching with the ability to speak into the space. That is remote video monitoring.
- Keeping it working across a portfolio. Garage cameras live in a hostile environment, drives fail quietly, and retention drifts below what a claim arriving two months later needs. That is CCTV maintenance and repair.
Where a building is residential or has a residential component, the governing concerns change — resident privacy expectations shape where cameras may point in a way they do not in a commercial lobby. That is covered on multifamily and apartment security, which is the adjacent vertical, not a variation of this one.
The other half of a retrofit
A build-out is when the floor plan quietly moves
Tenants need notice of work in their corridor, and contractors need time-limited credentials, not a key.
A tenant improvement build-out is also the moment to check that camera positions and access points still match a floor plan that may have moved since anybody last looked at it.
Credentials that expire with the works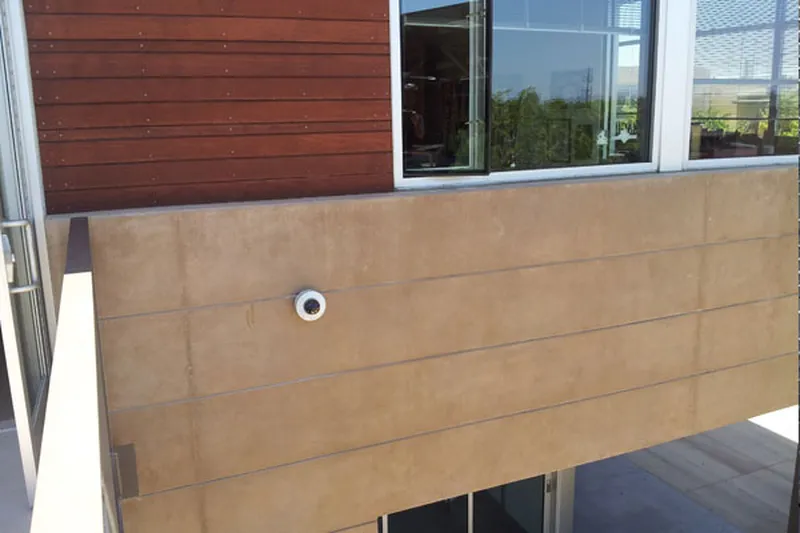
Older buildings, occupied buildings
Retrofit, portfolios and tenant coordination
Across a portfolio the goal is one standard: one platform, consistent naming, consistent retention and per-building permissions, so a property manager covering several assets works one way. If it is easier to start from the service than the vertical, the full list is on all commercial services, and the other verticals are on all industries.
One district is worth calling out separately, because its building stock concentrates every problem on this page into one place. Sorrento Valley is almost entirely multi-tenant R&D and laboratory buildings in business parks, where the landlord and tenant demise boundary runs through the middle of the security design and the park is unoccupied for more hours of the week than it is used. That district is covered in commercial security in Sorrento Valley.
Common questions
Office and property management questions
On a credential system that is an administrative action taking a few minutes: revoke the group, and every badge issued to that tenant stops working at every door it opened. On a keyed building it is a rekey, which is why buildings postpone it, which is why departed tenants frequently retain working keys for months. Credential churn is the single strongest argument for access control in a multi-tenant building — not because of dramatic risk, but because turnover is constant and a system that makes revocation cheap gets used, while one that makes it expensive does not.
RelatedAccess control systems
That depends on your lease and it is worth establishing before anyone quotes work. As a general shape: base-building systems covering lobbies, garages, lifts, common corridors and the exterior are landlord infrastructure, and anything inside the demised premises tends to be the tenant's. The parts that cause disputes are the boundary items — pathway through common areas to reach a suite, whether a tenant system may terminate in the base-building comms room, who holds administrative credentials, and what happens to installed equipment at lease end. We ask to see the relevant lease language rather than assuming, and where it is silent we tell you it is silent instead of guessing.
RelatedAccess control systems
They will ask, so it is worth deciding the policy before the first request, not during it. What tends to work is that the landlord holds and controls common-area footage, and requests are handled through property management under a written procedure — who may request, what they get, in what form, and what is logged. That protects you, gives the tenant a real answer, and avoids the situation where footage is handed over informally by whoever happened to be at the desk. We can set up per-user permissions that support that split so the capability matches the policy.
RelatedAccess control systems
Schedules do most of the work. The main entrance unlocks and secures itself on a building schedule; individual tenants get credentials valid for their own floors and suites, with after-hours access granted per tenant or per person, not as a building-wide condition. Cleaning contractors get credentials for the nights they are booked. The result is that after-hours entry produces a record of who entered, which door, and when — which is what an incident review actually needs, and what a key cannot provide.
RelatedAccess control systems
Yes, and floor-level control is common in multi-tenant towers — a credential presented in the lift car permits only the floors that credential is entitled to. It is worth flagging two things at survey. First, this is an integration with the lift contractor's equipment, so it needs coordinating with them — not done to their controller. Second, lifts interact with fire systems, and we do not work on fire alarm systems — we hold C-7 and ACO licences, not a C-10 or C-16 — so that interface is coordinated with your fire contractor and the lift contractor, never performed by us.
RelatedAccess control systems
Parking is where a disproportionate share of incidents and complaints in commercial property actually occur, and it is the hardest environment in the building: low light, long sightlines interrupted by columns, vehicle headlights sweeping across cameras, and concrete that blocks wireless and complicates cable routes. Useful coverage means entrances and exits, the pedestrian routes between parking and the lift lobby, and the stairwell doors — not an even scatter of cameras across every bay. Lighting is part of the design conversation, not separate from it.
RelatedAccess control systems
It does, in two ways people tend to notice late. During the work, contractors need access to a suite and often to service corridors and the comms room, and temporary credentials with an end date handle that far better than a key handed over on day one. After the work, the fit-out may have moved walls, changed door positions or altered the boundary of the demised premises, which can invalidate camera positions and access points that were correct before. Both are cheap to plan for at the start of the TI and expensive to correct afterwards.
RelatedAccess control systems
Sometimes, and we will be straight about when it will not. Tenant-installed systems are frequently a different manufacturer on a different platform, and some combinations have no supported path between them. Where they can be integrated we will say so; where they cannot, the honest options are a documented manual procedure at the boundary or replacing one side, and we will not claim two systems will talk to each other because it would be convenient. What is always achievable, and does most of the practical work, is accurate time synchronisation so events from both systems can be lined up after an incident.
RelatedAccess control systems
That is usually why a portfolio owner brings in one contractor. Buildings acquired at different times carry whatever each previous owner installed, so every request depends on which building it concerns. A portfolio on one platform is easier to run than a portfolio on five, though tidiness is not the argument. The argument is that a manager covering three buildings cannot hold three interfaces in their head at seven in the morning, and that the fourth building you buy should be brought up to the standard, never allowed to set its own.
RelatedAccess control systems
No, and the difference matters enough that we treat them as separate work. Commercial office tenants are businesses under a commercial lease, and the governing questions are credential churn, common-area liability and the landlord-tenant infrastructure split. Apartment communities and HOAs involve residents, and resident privacy expectations shape where cameras may point and how footage is handled in a way that does not apply to a commercial lobby. If your asset is residential or mixed-use with a residential component, the multifamily page covers that side.
RelatedAccess control systems